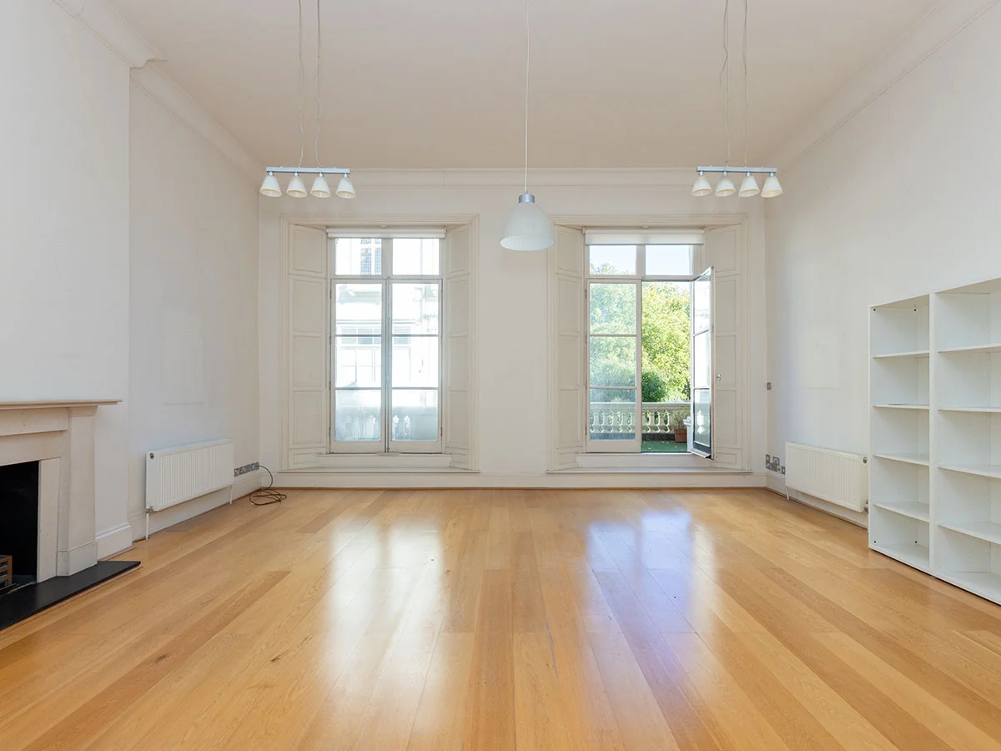
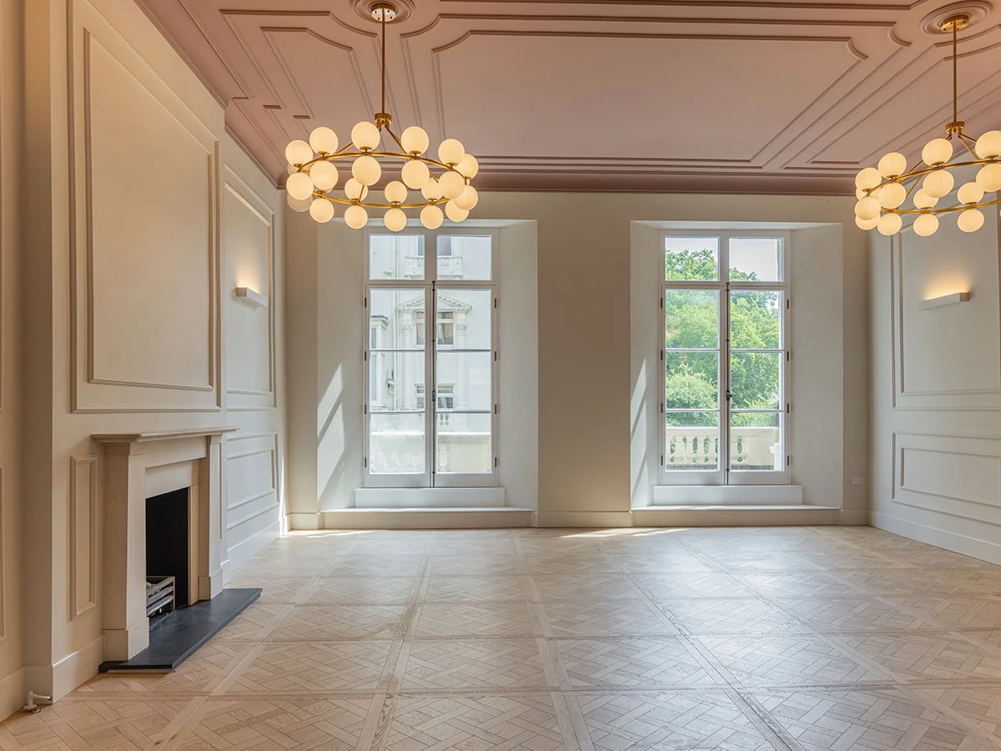
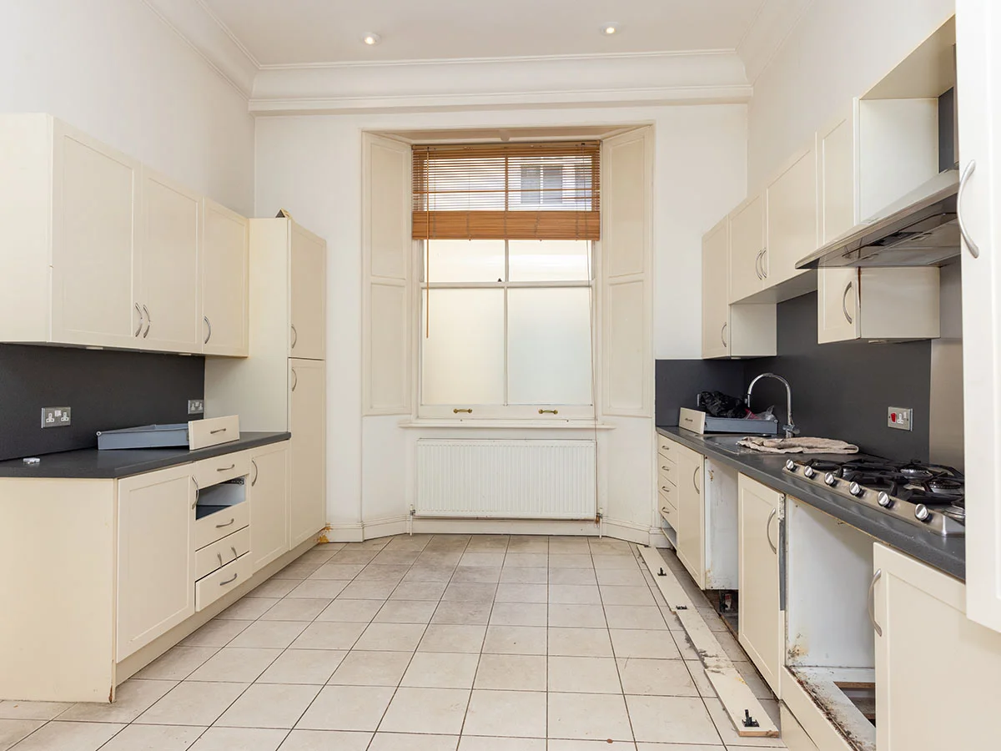
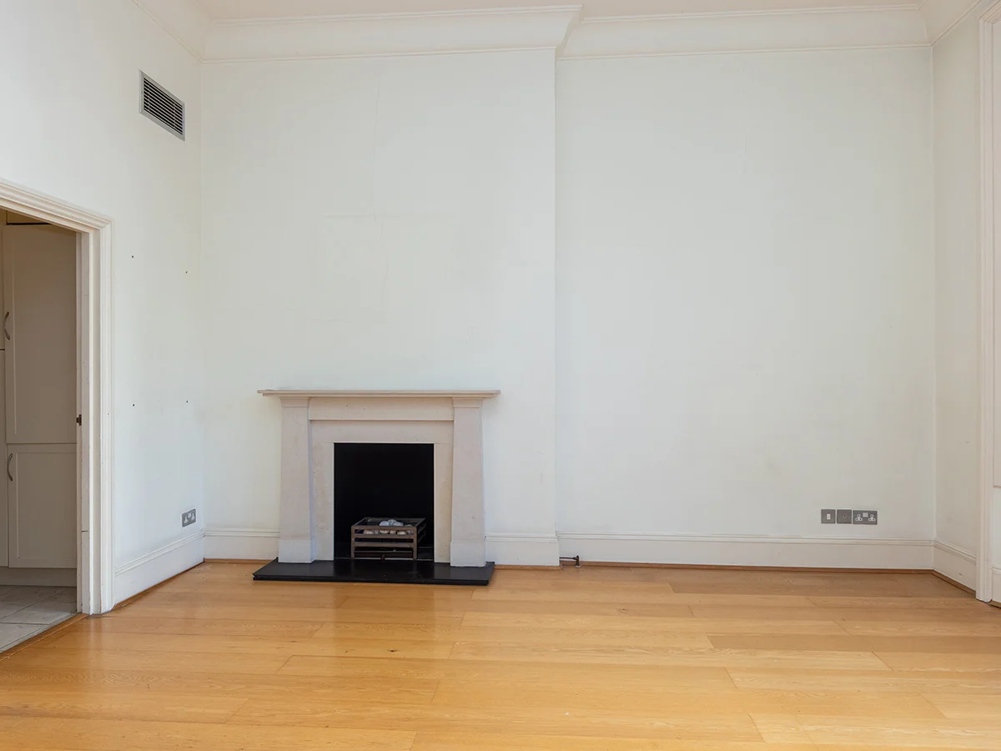
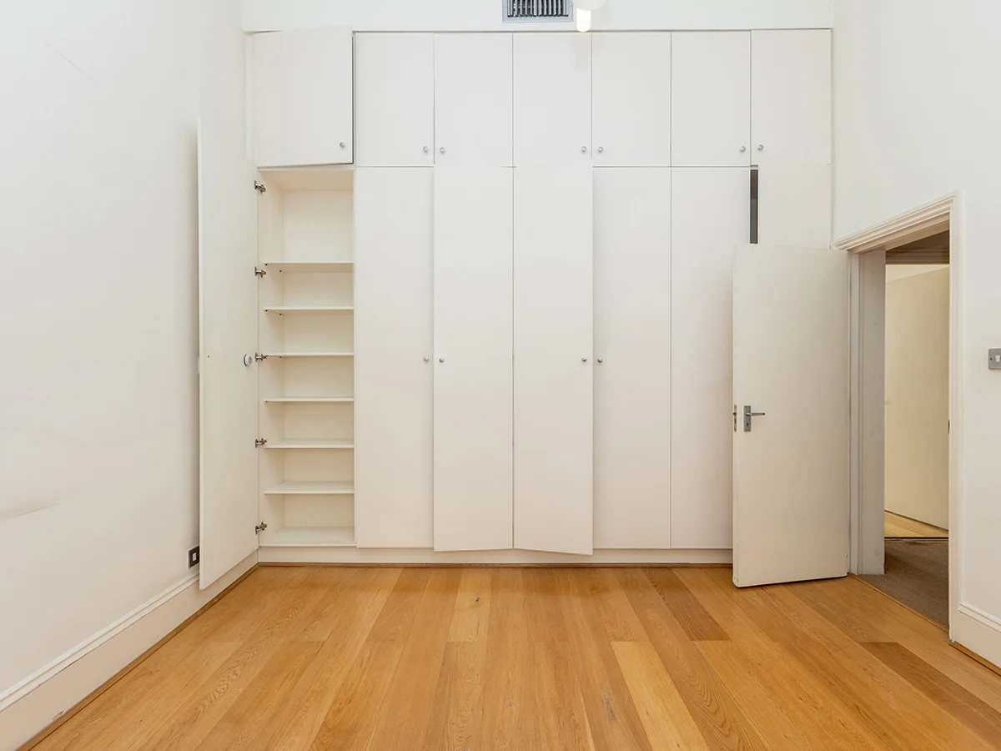
Creating a bright, flexible upstairs: The upstairs living space became a generous six-by-six-metre lounge, ideal for entertaining, with garden views and a soundproofed ceiling to keep the room calm despite its scale. A neighbouring room, fitted with a wardrobe and air conditioning, matches the footprint of a bedroom downstairs but benefits from a skylight that makes it considerably brighter, giving the client the flexibility to use it as an office instead.
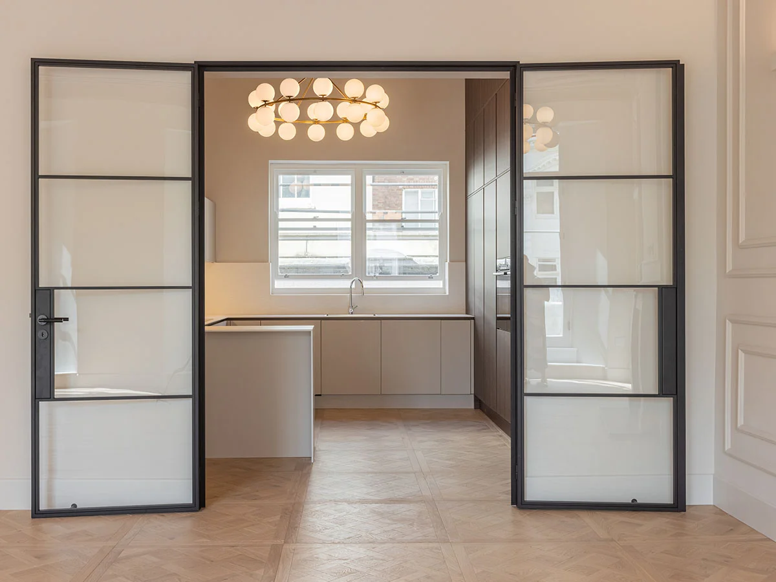
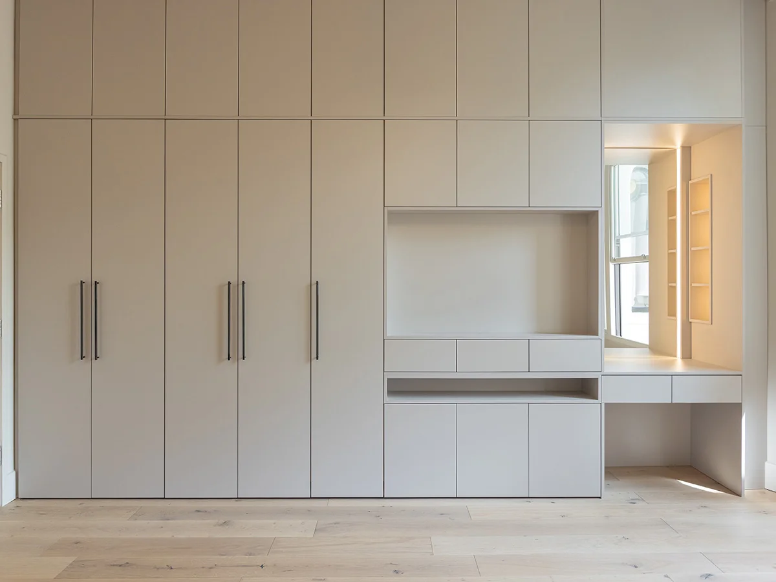
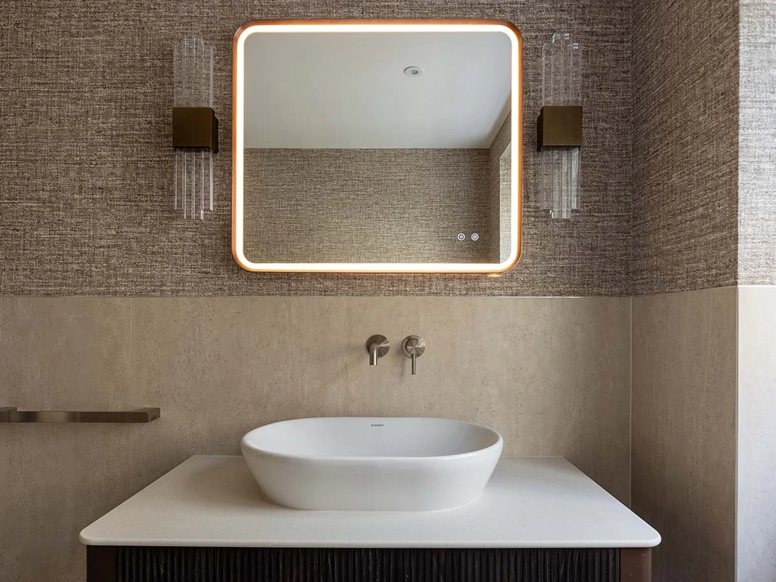
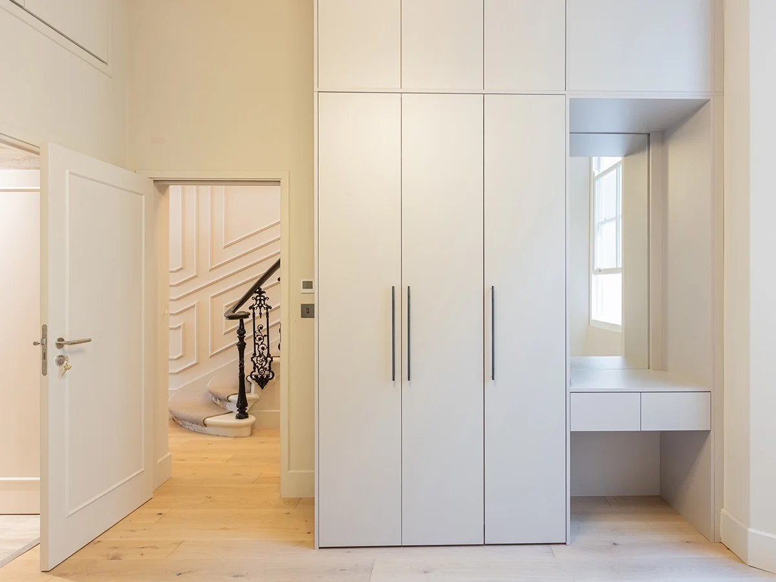
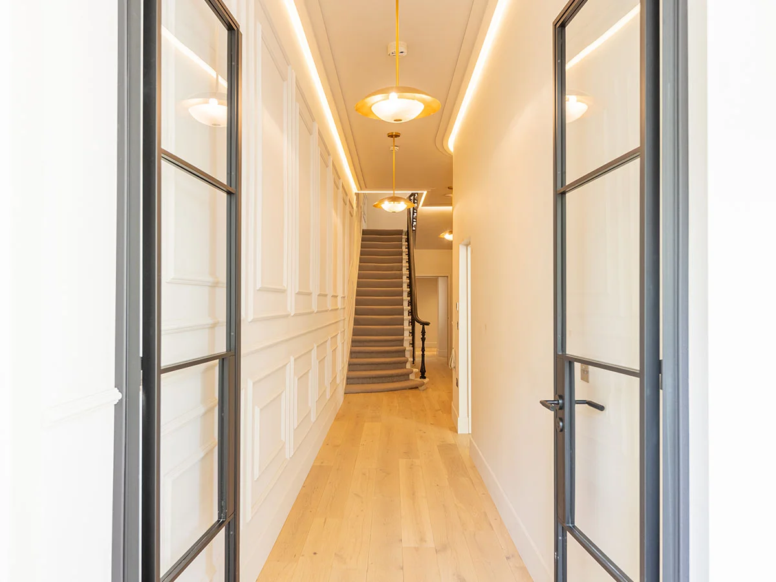
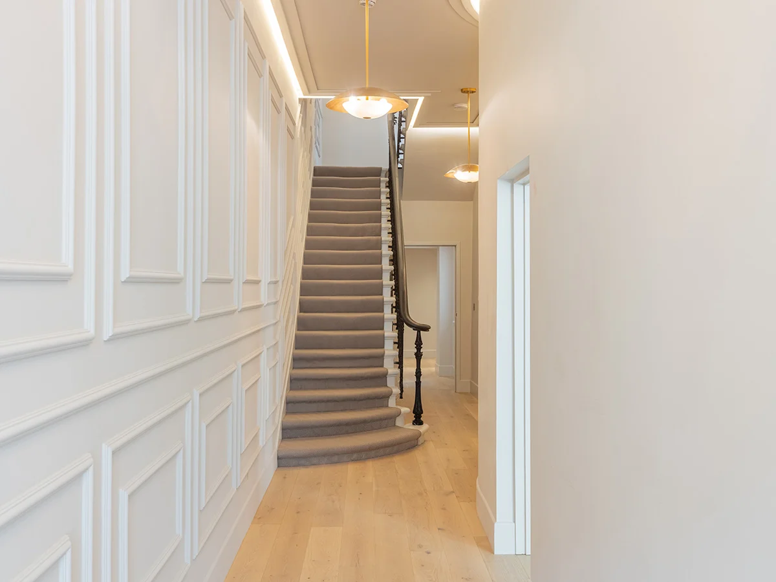

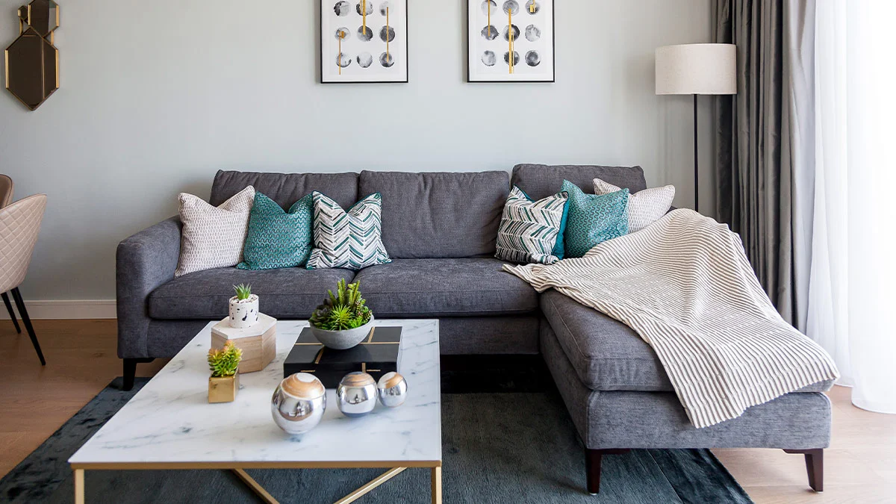
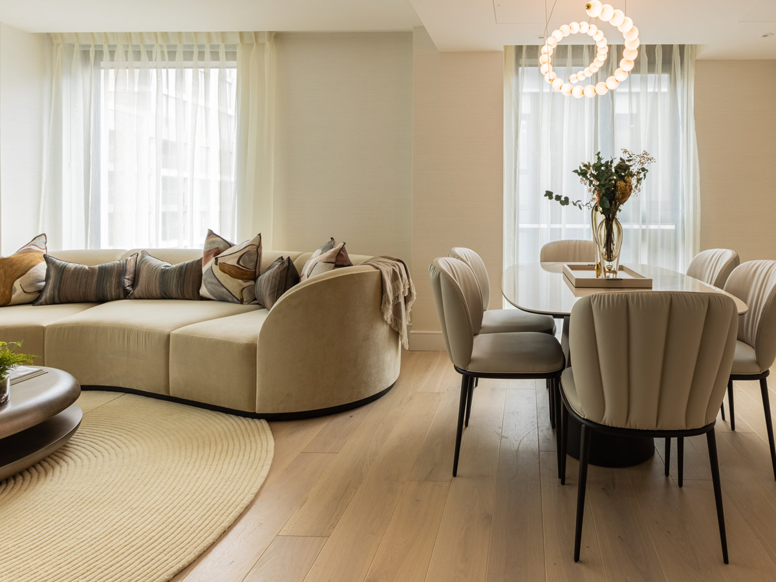
Layering in the finishing details: Lighting and crown moulding were installed throughout, alongside painting, decorating and bespoke joinery, including fitted wardrobes. The colour scheme settled on neutral tones set against sleek contrasting metal finishes, a pairing chosen to feel modern and timeless at once rather than tied to a passing trend.
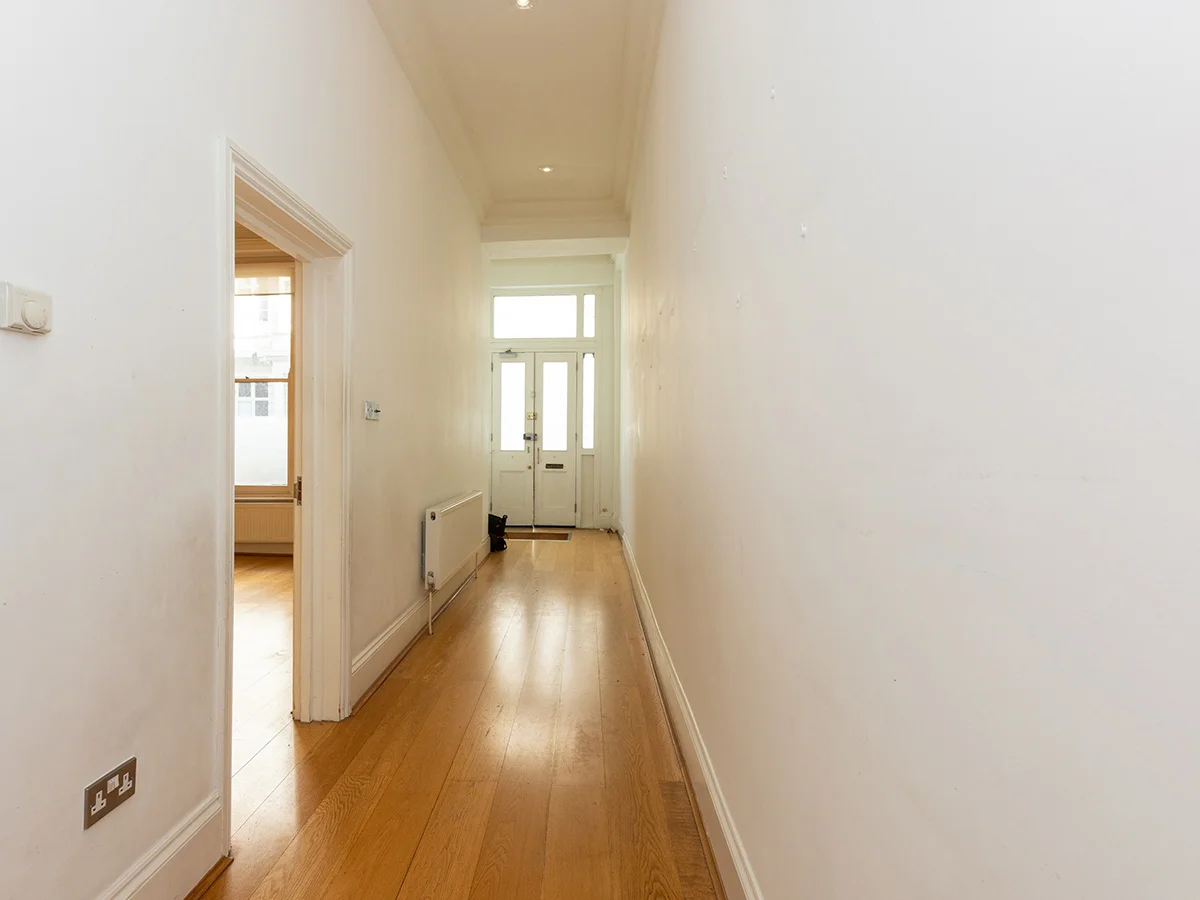
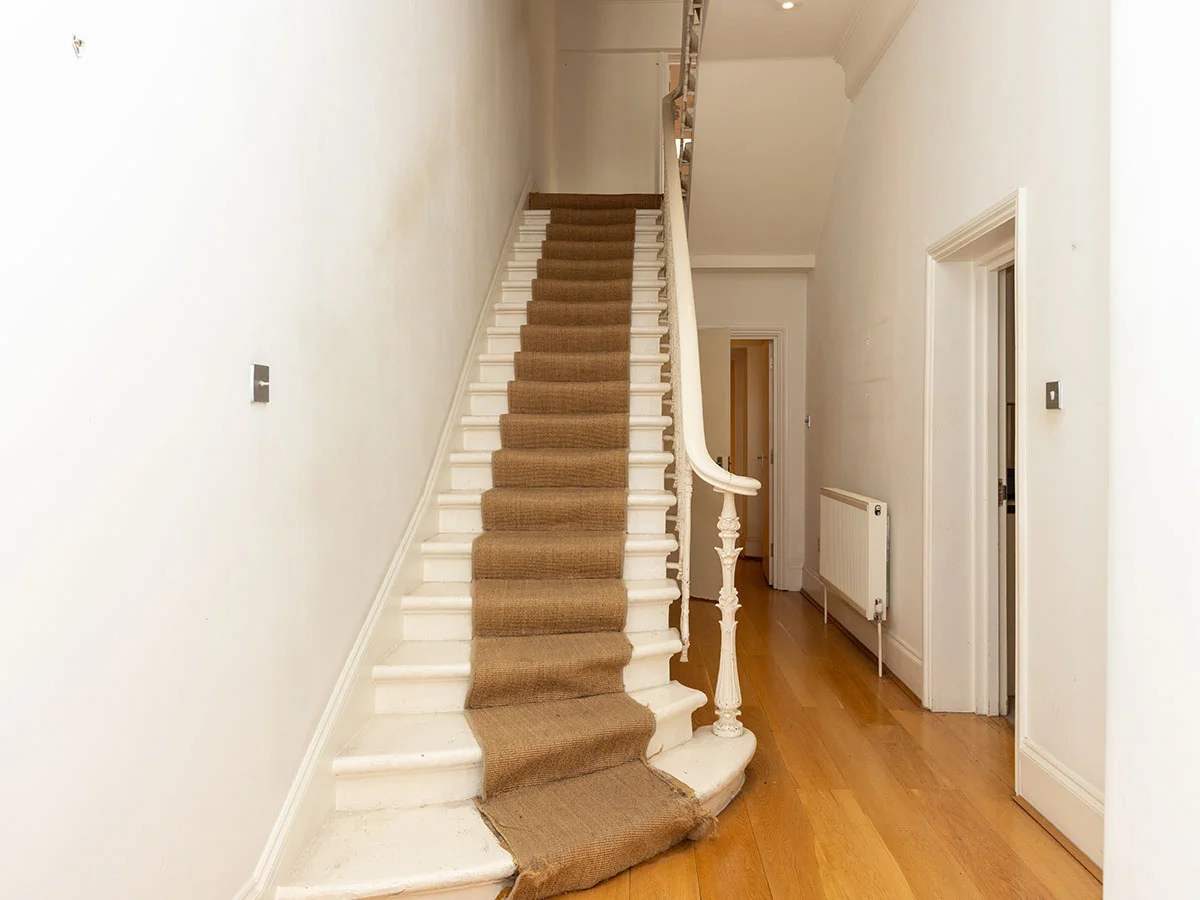
Restoring throughout: Original doors, woodwork and architectural details were carefully refurbished and restored throughout the property, repairing years of wear while preserving the craftsmanship and character of the original features. Where elements could be retained, they were brought back to life rather than replaced, creating a refreshed finish without losing the property’s heritage.